*The information is subject to change and photos/images used are artists' impressions for illustration purposes only.
North Park Central · Boutique 15-Storey Mixed-Use Icon by Frasers Property · 110 Exclusive Residences at 51 Yishun Central 1
Developed by Frasers Property Singapore (Lion (Singapore) Pte. Limited) at 51 Yishun Central 1, Singapore 768794 (D27, OCR), North Park Central offers 110 99-year leasehold residences spanning 2 - 4 (600 – 1,300 sq ft), indicatively guided from S$1,280,000 with expected TOP in 2030.
*The information is subject to change and photos/images used are artists' impressions for illustration purposes only.
PROJECT SPECIALIST EDITORIAL AUDIT
North Park Central · Boutique 15-Storey Mixed-Use Icon by Frasers Property · 110 Exclusive Residences at 51 Yishun Central 1
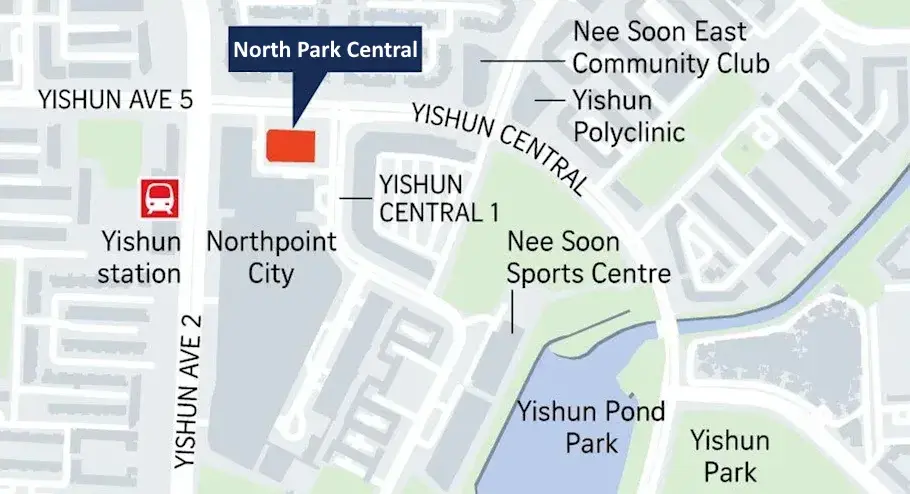
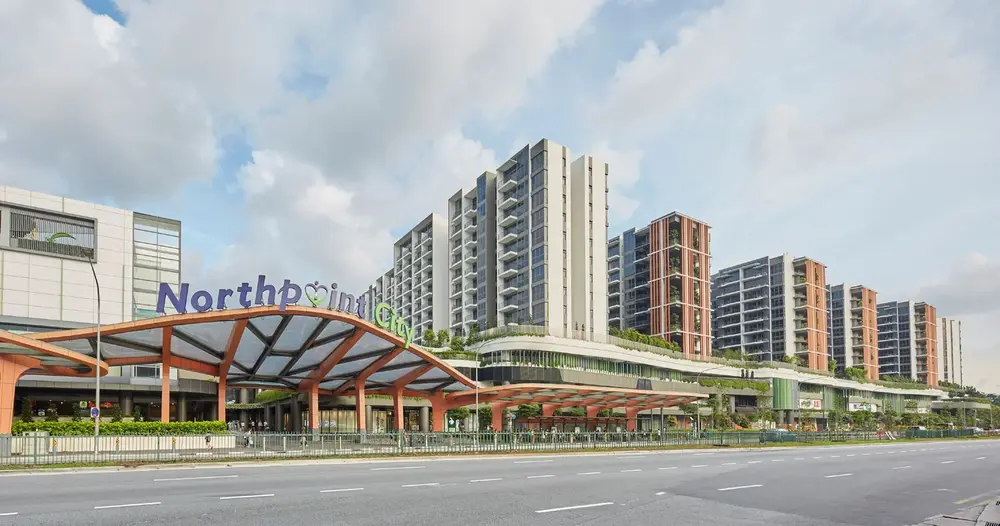
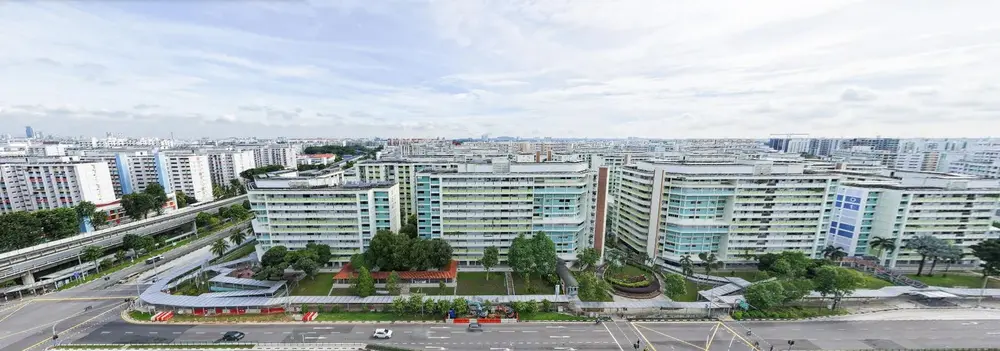
North Park Central ("The North Has a New Central") is a landmark boutique mixed-use residential development by Frasers Property Singapore (via Lion (Singapore) Pte. Limited) located at 51 Yishun Central 1 (District 27), transforming the iconic former Golden Village Yishun 10 site directly beside Northpoint City.
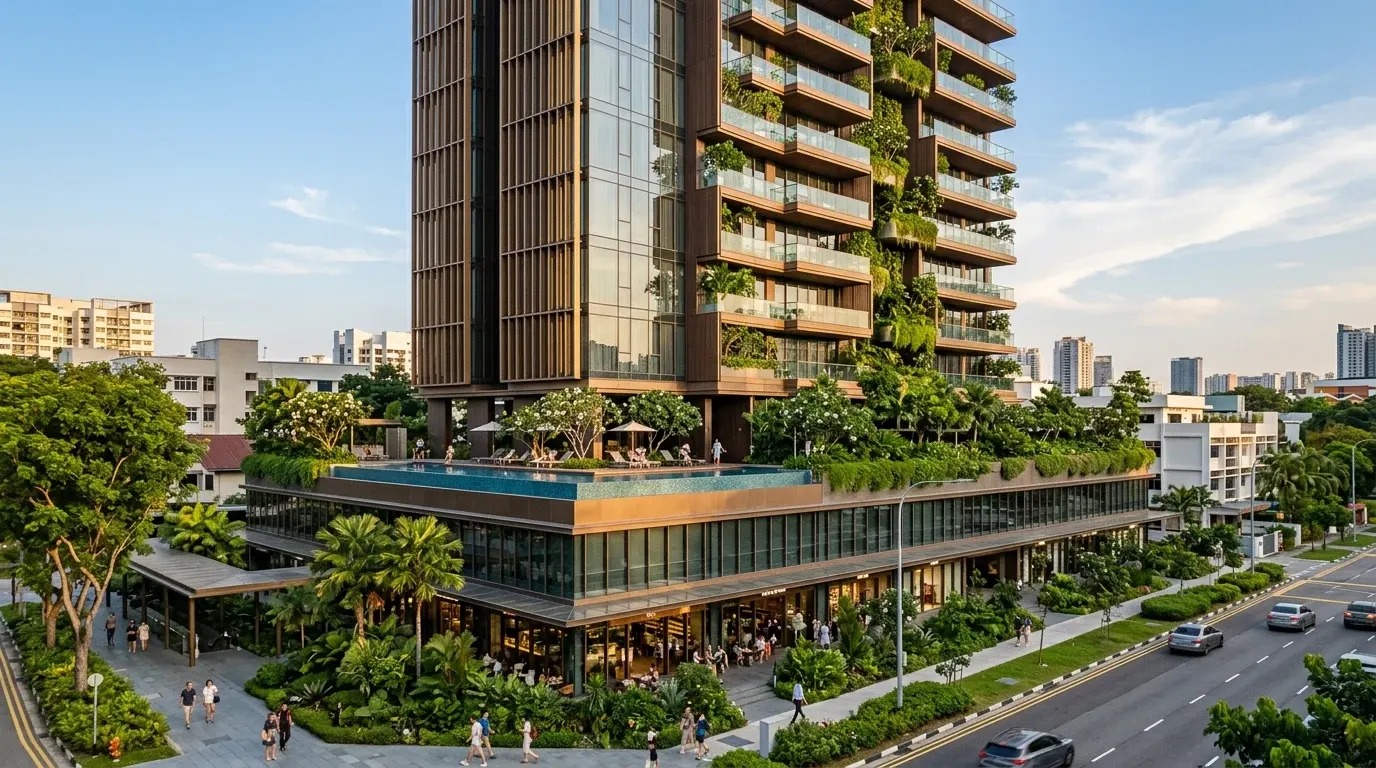
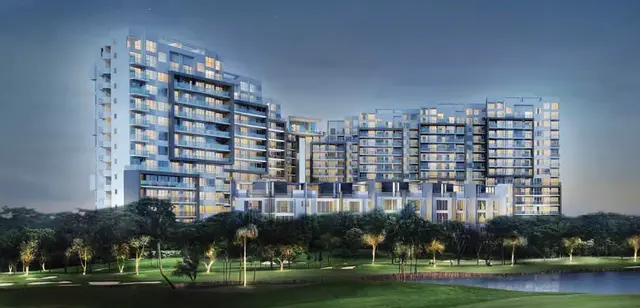
Occuping a prime 39,127 sq ft (3,635 sqm) town-centre site with Plot Ratio 3.0 (Gross Floor Area 117,380 sq ft / 10,905 sqm), the development comprises a single 15-storey residential tower (8 stacks per floor, 110 exclusive private residences), a vibrant 1st-storey commercial retail podium, and 1 basement carpark. Architecturally sculpted by P&T Architects with botanical landscaping by Tinderbox and refined showflat interiors by Superfat Design, North Park Central delivers exclusively family-ready 2-Bedroom to 4-Bedroom homes (600 to 1,300 sq ft, zero 1-bedroom studio flats), with 75% comprising generous 3BR and 4BR layouts.
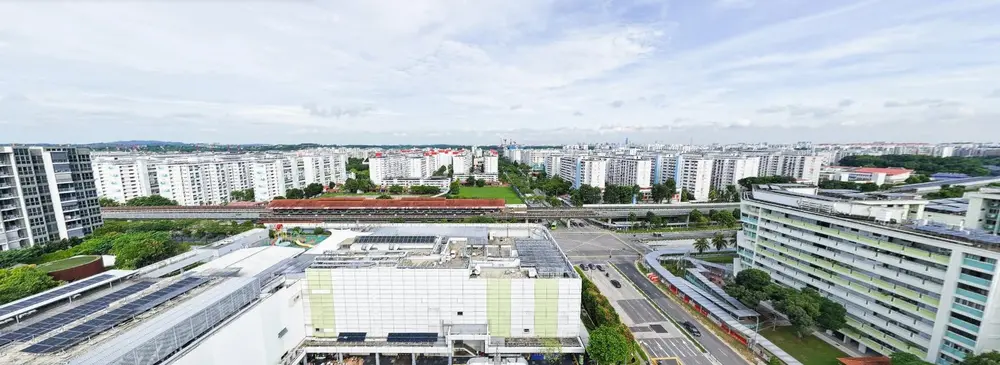
Connectivity and daily amenities are unsurpassed: situated beside Northpoint City (over 500 retail and dining establishments), Yishun MRT Station (NS13), and the Integrated Transport Hub, while sitting within the 1km priority registration circle for Chongfu School (~993m), Xishan Primary, and Yishun Primary. Expected Vacant Possession (TOP) is targeted for November 2030.
Directly connected along the Yishun MRT (NS13) (150 m, 2 mins via Sheltered / Underground Link) · Khatib MRT (NS14) (1.4 km, 1 stop via NSL) · Canberra MRT (NS12) (1.9 km, 1 stop via NSL) transit corridor, granting swift daily commutes into Raffles Place CBD, Marina Bay, and Orchard Road alongside seamless expressway links.
Established School Proximity & Lifestyle Amenities
Families benefit from proximity to Chongfu School (993 m - Within 1km Elite Priority), Xishan Primary School (420 m, 5 mins - Within 1km), Yishun Primary School (526 m, 7 mins - Within 1km), Ahmad Ibrahim Primary School (533 m, 7 mins - Within 1km), complemented by comprehensive resident resort facilities including 1st-Storey Street-Level Commercial Retail & Dining Podium, Direct Underground Pedestrian Link to Northpoint City (500+ Stores), 50m Resort Lap Pool, Hydrotherapy Lounge Pool, Indoor Glass-Fronted Gymnasium.
Verified Land Economics & 99-Year Leasehold Value Moat
Anchored by 99-Year Leasehold Prime D27 Land Parcel (Indicative From $1,280,000 ($2,130 – $2,350+ PSF)), North Park Central delivers indicatively benchmarked entry from S$1,280,000 (Indicative From $1,280,000 ($2,130 – $2,350+ PSF)) backed by deep district upgrader demand and strong resale liquidity.
39,127 sq ft (3,635 sqm) · Plot Ratio 3.0 (~65% Open Landscape)
Site Area & Plot Ratio
Yishun MRT (NS13) (150 m, 2 mins via Sheltered / Underground Link)
Nearest MRT
Est. ~88 Lots (80%)
Car Park Provision
Est. Q2 2027 (Atrium Activation 5 Apr – 30 May 2027)
Target Preview
2030
Expected T.O.P.
Download North Park Central E-Brochure & Official Floor Plans
Register for the North Park Central E-Brochure, full floor plan layouts (2 - 4), site plan orientation chart, and indicative guide price sheet starting from S$1,280,000.
*The information is subject to change and photos/images used are artists' impressions for illustration purposes only.
Location, Connectivity & Architectural Blueprint
Strategically located in D27 (OCR) at 51 Yishun Central 1, Singapore 768794 with rapid rail links, nearby schools, and comprehensive precinct amenities.
🚇MRT & RAIL TRANSITTap to view
Yishun MRT (NS13) (150 m, 2 mins via Sheltered / Underground Link) · Khatib MRT (NS14) (1.4 km, 1 stop via NSL) · Canberra MRT (NS12) (1.9 km, 1 stop via NSL)
🎓SCHOOLS & EDUCATION BELTTap to view
Chongfu School (993 m - Within 1km Elite Priority), Xishan Primary School (420 m, 5 mins - Within 1km), Yishun Primary School (526 m, 7 mins - Within 1km), Ahmad Ibrahim Primary School (533 m, 7 mins - Within 1km)
🏛️LAND & SITE ARCHITECTURETap to view
39,127 sq ft (3,635 sqm) · Plot Ratio 3.0 (~65% Open Landscape) · Est. ~88 Lots (80%) · Land benchmark: 99-Year Leasehold Prime D27 Land Parcel
Expected Unit Configurations & Indicative Benchmarks
Curated bedroom configurations, estimated strata sizes, and indicative developer price guides before official booking day. Tap any unit to calculate your progressive cashflow or inspect draft floor plans.
Total 110 Exclusive Residential Units · Pending Official Public Launch
2 BEDROOM CLASSIC / DELUXE (28 UNITS · 25%)Preview Benchmark
From S$1,280,000
600 – 700 sq ftIndicative ~$2,133 psf
3 BEDROOM FAMILY SUITE (42 UNITS · 39%)Preview Benchmark
From S$1,720,000
800 – 1,000 sq ftIndicative ~$2,150 psf
4 BEDROOM GRAND SUITE (40 UNITS · 36%)Preview Benchmark
From S$2,380,000
1,100 – 1,300 sq ftIndicative ~$2,164 psf
SINGAPORE NEW LAUNCH PURCHASE ROADMAP
North Park Central — New Launch Purchase Procedure (8-Step Roadmap)
A structured roadmap from VIP registration and showroom preview to booking day balloting and progressive stage calls. You are currently at Step 2 (Pre-Launch Registration).
Step 1Pre-Viewing (1–2 Wks)
Affordability & In-Principle Approval (IPA)
55% TDSR / Bank IPA Pre-Check
Assess borrowing limits under MAS 55% TDSR, calculate cash/CPF OA reserves, and obtain bank In-Principle Approval (IPA) before viewing for maximum loan budget clarity.
✓Bank IPA quantum confirmed
✓CPF OA balance & down payment prep
✓Stamp duty (BSD/ABSD) funds ready
Step 2Current Phase · Pre-Launch
VIP Registration & Priority Access
S$0 (Free VIP Registration)
Register early interest via Dedicated Project Specialists to secure VIP preview gallery access, launch-stage developer indicative pricing, and booking day ballot privileges.
✓VIP priority viewing slot
✓Official developer info kit & floor plans
✓Eligibility & timeline pre-briefing
Step 3Preview (~1–2 Wks)
Private Showflat Tour & Briefing
Hosted Tour · Zero Agent Fees
Guided walkthrough of show suites to evaluate premium fittings, layouts, acoustic glazing, and orientation relative to surrounding greenery and transit.
✓Showflat experiential walkthrough
✓Finishes & branded fittings inspection
✓Physical scale model & site plan review
Step 4Pre-Ballot (3–5 Days)
Stack Shortlisting & Matrix Strategy
Primary & Backup Stack Matrix
Shortlist 1 to 3 preferred unit types and backup stacks based on sun orientation, floor premiums, and indicative quantum to ensure decisive balloting.
✓Floor level premium analysis
✓Facing & sun orientation comparison
✓Backup selection strategy (Choice 1/2/3)
Step 5Official Launch Day
Booking Day & Option to Purchase (OTP)
5% Booking Deposit (PayNow/Cheque)
Secure choice unit during official balloting with 5% booking fee (via PayNow/Cheque/Cashier’s Order) in exchange for the Option to Purchase (OTP).
✓Lock choice unit & stack
✓Pay 5% booking deposit
✓Receive developer-signed OTP
Step 6Weeks 2 to 9
Exercise S&P Agreement & Stamp Duties
15% Balance (Cash/CPF) + BSD
Developer issues S&P within 14 days. Exercise OTP within 3 weeks; pay BSD/ABSD within 14 days of exercise. Complete 15% balance payment within 8–9 weeks from OTP.
✓Appoint conveyancing lawyer
✓Exercise OTP within 3 weeks
✓Pay Stamp Duty (BSD) within 14 days
✓Pay 15% balance within 9 weeks
Step 73–4 Yrs Construction
Progressive Payment Scheme (PPS)
5%–10% Stage Milestone Calls
Mortgage is called in 5%–10% tranches as BCA/architect certifies completion stages (foundation, concrete, walls, ceiling, plumbing), keeping initial instalments low.
✓Architect stage milestone certification
✓Bank loan disbursed in tranches
✓Monthly mortgage scales gradually
Step 8TOP Completion
TOP Key Handover & 12-Month DLP
25% on TOP; Final 15% on CSC
Receive official TOP notice, collect keys, and conduct joint inspection under the developer’s 12-month Defects Liability Period (DLP). Project Specialists assist with handover and leasing.
✓Book key collection & inspection
✓12-month defect warranty coverage
✓Move in or engage leasing specialist
North Park Central Mortgage & Affordability Calculator
Indicative monthly instalment — adjust the rate to match your bank's package.
Max 75% for a first housing loan, tenure ≤30yr not past age 65.
Up to 30 years (or 35 years with lower 55% LTV), not past age 65.
Indicative only — actual rates depend on lender, profile and TDSR assessment.
🎯
Linked to Selected Unit:—
Estimated Monthly Instalment
S$ 0
Loan: —
Down payment: —
Estimates only. Down payment shown as total — cash vs CPF split varies. Consult a mortgage advisor for binding figures.
Stamp Duty & Affordability Check
Indicative BSD/ABSD payable and a TDSR affordability check.
Car loans, personal loans, credit card min. sums, etc. (assessed under 55% TDSR).
Buyer's Stamp Duty (BSD)
S$ 0
Additional Buyer's Stamp Duty (ABSD)
S$ 0
Total stamp duty: —
TDSR: —
—
Indicative only, based on IRAS BSD/ABSD rates and MAS's 55% TDSR threshold. Actual duties/eligibility depend on your full financial profile — consult a conveyancing lawyer or mortgage advisor.
🏗️
New Launch Progressive Payment Timeline & Cashflow Milestones
Dynamic Singapore URA Standard Sale & Purchase Agreement timeline calculating stage call amounts, funding sources (Cash/CPF vs Loan), and progressive amortised monthly instalments.
💡 How Progressive Payment Works: During construction, bank loan disbursements are called in tranches as certified by architects. You only service mortgage interest and instalments on the cumulative loan drawn to date, keeping initial monthly payments significantly lower until key handover (TOP).
Total Cash/CPF (incl. Duties)—
Total Bank Loan Disbursed—
Grand Total (Price + Duties)—
Peak Monthly Instalment (TOP)—
* Milestone disbursements are indicative and based on Singapore URA/HDB Standard S&P schedules and MAS regulations. Actual drawdowns depend on developer architectural certification, legal conveyancing, and lender packages. Consult a Project Specialist.
Bank In-Principle Approval (IPA) — Why It Is Critical Before Booking
An official conditional loan pre-assessment from major Singapore banks (DBS, OCBC, UOB) establishing your indicative borrowing limits under MAS TDSR (55%) rules, safeguarding booking deposits against loan shortfalls.
⚠️
Safeguard Against 25% Booking Fee Forfeiture
New launches require a 5% cash booking fee for the OTP. If loan financing fails before expiry, 25% of this deposit is legally forfeited (losing $20,000 to $50,000+). Obtaining an In-Principle Approval (IPA) safeguards your booking deposit against borrowing shortfalls.
🎯
Maximum Loan Budget Clarity
Balloting moves fast. An active IPA gives you maximum loan budget clarity, letting you select your preferred stack and floor level with complete confidence.
⚡
Fast-Track Letter of Offer (24–48h)
With an active IPA, banks convert your pre-approval into a formal Letter of Offer within 24–48 hours upon OTP issuance, easily beating the 3-week legal deadline.
*The information is subject to change and photos/images used are artists' impressions for illustration purposes only.
VVIP PREVIEW SALES GALLERY
North Park Central Sales Gallery is strictly by private VIP appointment only prior to public launch.
Register now to receive your official VVIP pass, draft floor plans, and priority viewing allocation.
North Park Central — Frequently Asked Questions (FAQ)
North Park Central is a 99-year leasehold residential development at 51 Yishun Central 1, Singapore 768794 (D27, OCR) developed by Frasers Property Singapore (Lion (Singapore) Pte. Limited), comprising 110 residences across 2 - 4 layouts with expected T.O.P. in 2030.
North Park Central offers exceptional transit convenience anchored by Yishun MRT (NS13) (150 m, 2 mins via Sheltered / Underground Link) · Khatib MRT (NS14) (1.4 km, 1 stop via NSL) · Canberra MRT (NS12) (1.9 km, 1 stop via NSL), delivering seamless rail connectivity into Marina Bay, Raffles Place CBD, and Orchard Road alongside swift arterial expressway access.
Nearby educational institutions include Chongfu School (993 m - Within 1km Elite Priority), Xishan Primary School (420 m, 5 mins - Within 1km), Yishun Primary School (526 m, 7 mins - Within 1km), Ahmad Ibrahim Primary School (533 m, 7 mins - Within 1km). Buyers prioritizing Ministry of Education Phase 2C 1km primary school balloting should confirm exact cadastral OneMap distance boundaries prior to unit booking.
North Park Central features 2 - 4 layouts spanning approximately 600 – 1,300 sq ft. Indicative guide prices start from S$1,280,000 (Indicative From $1,280,000 ($2,130 – $2,350+ PSF)), calibrated from 99-Year Leasehold Prime D27 Land Parcel. Register below to unlock the official price release upon developer announcement.
Buyers book with a 5% cash Option Fee (OTP), pay the remaining 15% downpayment (cash and/or CPF OA) upon exercising within 3 weeks plus BSD/applicable ABSD, and finance the remaining 80% progressively tied to construction milestones under the Housing Developers' Standard Progressive Payment Scheme up to Expected TOP (2030). No ABSD remission delay applies—we provide complimentary BSD/ABSD, MAS 55% TDSR, and Bank IPA assessments.
No. Purchasers enjoy 0% Buyer Agent Commission (Zero Agent Fees) when registering and booking directly through the Official Huttons Dedicated Project Specialists, including complimentary floor plan briefings, comparative market analysis, and Bank IPA coordination.
*The information is subject to change and photos/images used are artists' impressions for illustration purposes only.
Developed By: Frasers Property Singapore (Lion (Singapore) Pte. Limited)
OCR Benchmark Developer · Established Singapore Track Record
North Park Central is developed by Frasers Property Singapore (Lion (Singapore) Pte. Limited), combining architectural design integrity, functional spatial planning, and proven residential construction excellence across Singapore. Delivering 110 residences with expected TOP in 2030, the development prioritizes sustainable landscaping (~65% open grounds), refined interior fittings, and long-term estate quality.
VVIP Preview Registration
Register for priority showroom access, draft floor plans & launch-stage pricing for North Park Central
Huttons Asia Pte Ltd (CEA Licence No. L3008899K) · Bala Murugan (R072904C) & Robert Sim (R071157I)
🛡️
Zero Agent FeesDirect developer pricing with 0% buyer commission.
🔒 OFFICIAL DEVELOPER ASSET · PENDING PUBLIC RELEASE
North Park Central Unit Layout
Official architectural floor plans for this unit configuration are currently undergoing developer statutory finalization prior to the official VVIP Preview. Register with the Official Huttons Dedicated Project Core Team below to receive the complete high-resolution floor plans, unit elevation chart, and balance price sheet directly upon public release.